You are viewing all VT listings NH Homes with a 3 Bedrooms and 2 Bathrooms between $0 and $30000000 dollars.

$385,000 $195 per sq.ft. Braintree VT Home »
3 Beds | 2 Baths | Total Sq. Ft. 2746 | Acres: 26.4Listed on Thursday Jun 18, 2026
Description: Nestled among the trees in the hills of Braintree, this authentic log home offers the Vermont lifestyle buyers dream about. Warm wood tones, handcrafted log construction, soaring cathedral ceilings, and massive exposed beams create a one-of-a-kind lodge atmosphere that welcomes you from the moment you arrive. The dramatic great room serves as the heart of the home, featuring vaulted ceilings, an impressive brick chimney, and an open loft overlooking the living space below. The spacious layout offers flexible living areas across multiple levels, including a generous primary suite with fireplace, dedicated office space, and a finished lower level with room for guests, recreation, hobbies, or remote work. Step outside to enjoy the peaceful woodland setting and trickling stream from the screened porch, covered deck, or open-air gathering spaces. Surrounded by nature yet conveniently located within reach of Central Vermont amenities, this property offers privacy, character, and year-round enjoyment in every season. Beyond the home, the property's wooded hillside acreage offers a private outdoor playground to explore and enjoy. Established switchback trails wind through the landscape, creating opportunities for hiking, wildlife observation, ATV use (where permitted), snowshoeing, and accessing multiple potential hunting stand locations. Whether you're an outdoor enthusiast, hunter, nature lover, or simply seeking privacy and room to roam, the land provides a true Vermont recreation experience right outside your door. Whether you're searching for a full-time residence, vacation getaway, or private Vermont retreat, this exceptional log home captures the beauty and lifestyle that make Vermont so special. See Listing Details & 46 images.
Under Contract
$498,000 $284 per sq.ft. Braintree VT Home »
3 Beds | 2 Baths | Total Sq. Ft. 1752 | Acres: 10.7Listed on Tuesday Jun 2, 2026
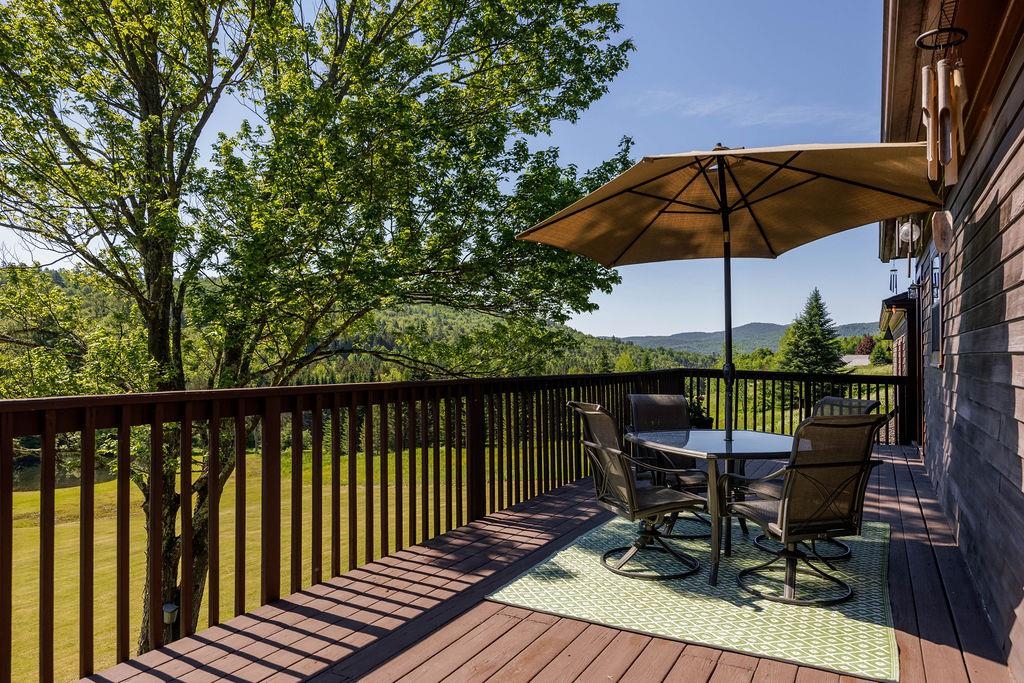
Description: Andy Warhol once said "I think having land and not ruining it is the most beautiful art that anybody could ever want." And indeed he is right, so right that the steward of this homestead has thoughtfully brought back and maintained a picturesque piece of land that includes a brook, a brook fed pond, meadows and woodlands with ever changing painted mountain views from dusk 'til dawn. A classic cape sits at the apex of the lot, allowing the majority of the 10+ acres to be within view from its exterior deck and back windows. The home offers 3 bedrooms and two bathrooms with a full dry basement area that is already roughed in for another bathroom and additional living area. The garage is deep giving the residents room to tinker but still park cars. An attached 3/4 garage space is ideal for parking lawn implements, motorcycles and even a tiny car. I hate to say it won't last long but I am, so please do come to our open house on Sunday, June 7 from 11 - 2 and make this piece of art yours! See Listing Details & 53 images.
$630,000 $315 per sq.ft. Braintree VT Home »
Price Change! Reduced by $29,000 down 5% on July 14th 2026
3 Beds | 3 Baths | Total Sq. Ft. 2000 | Acres: 2.3
Listed on Thursday Jun 4, 2026
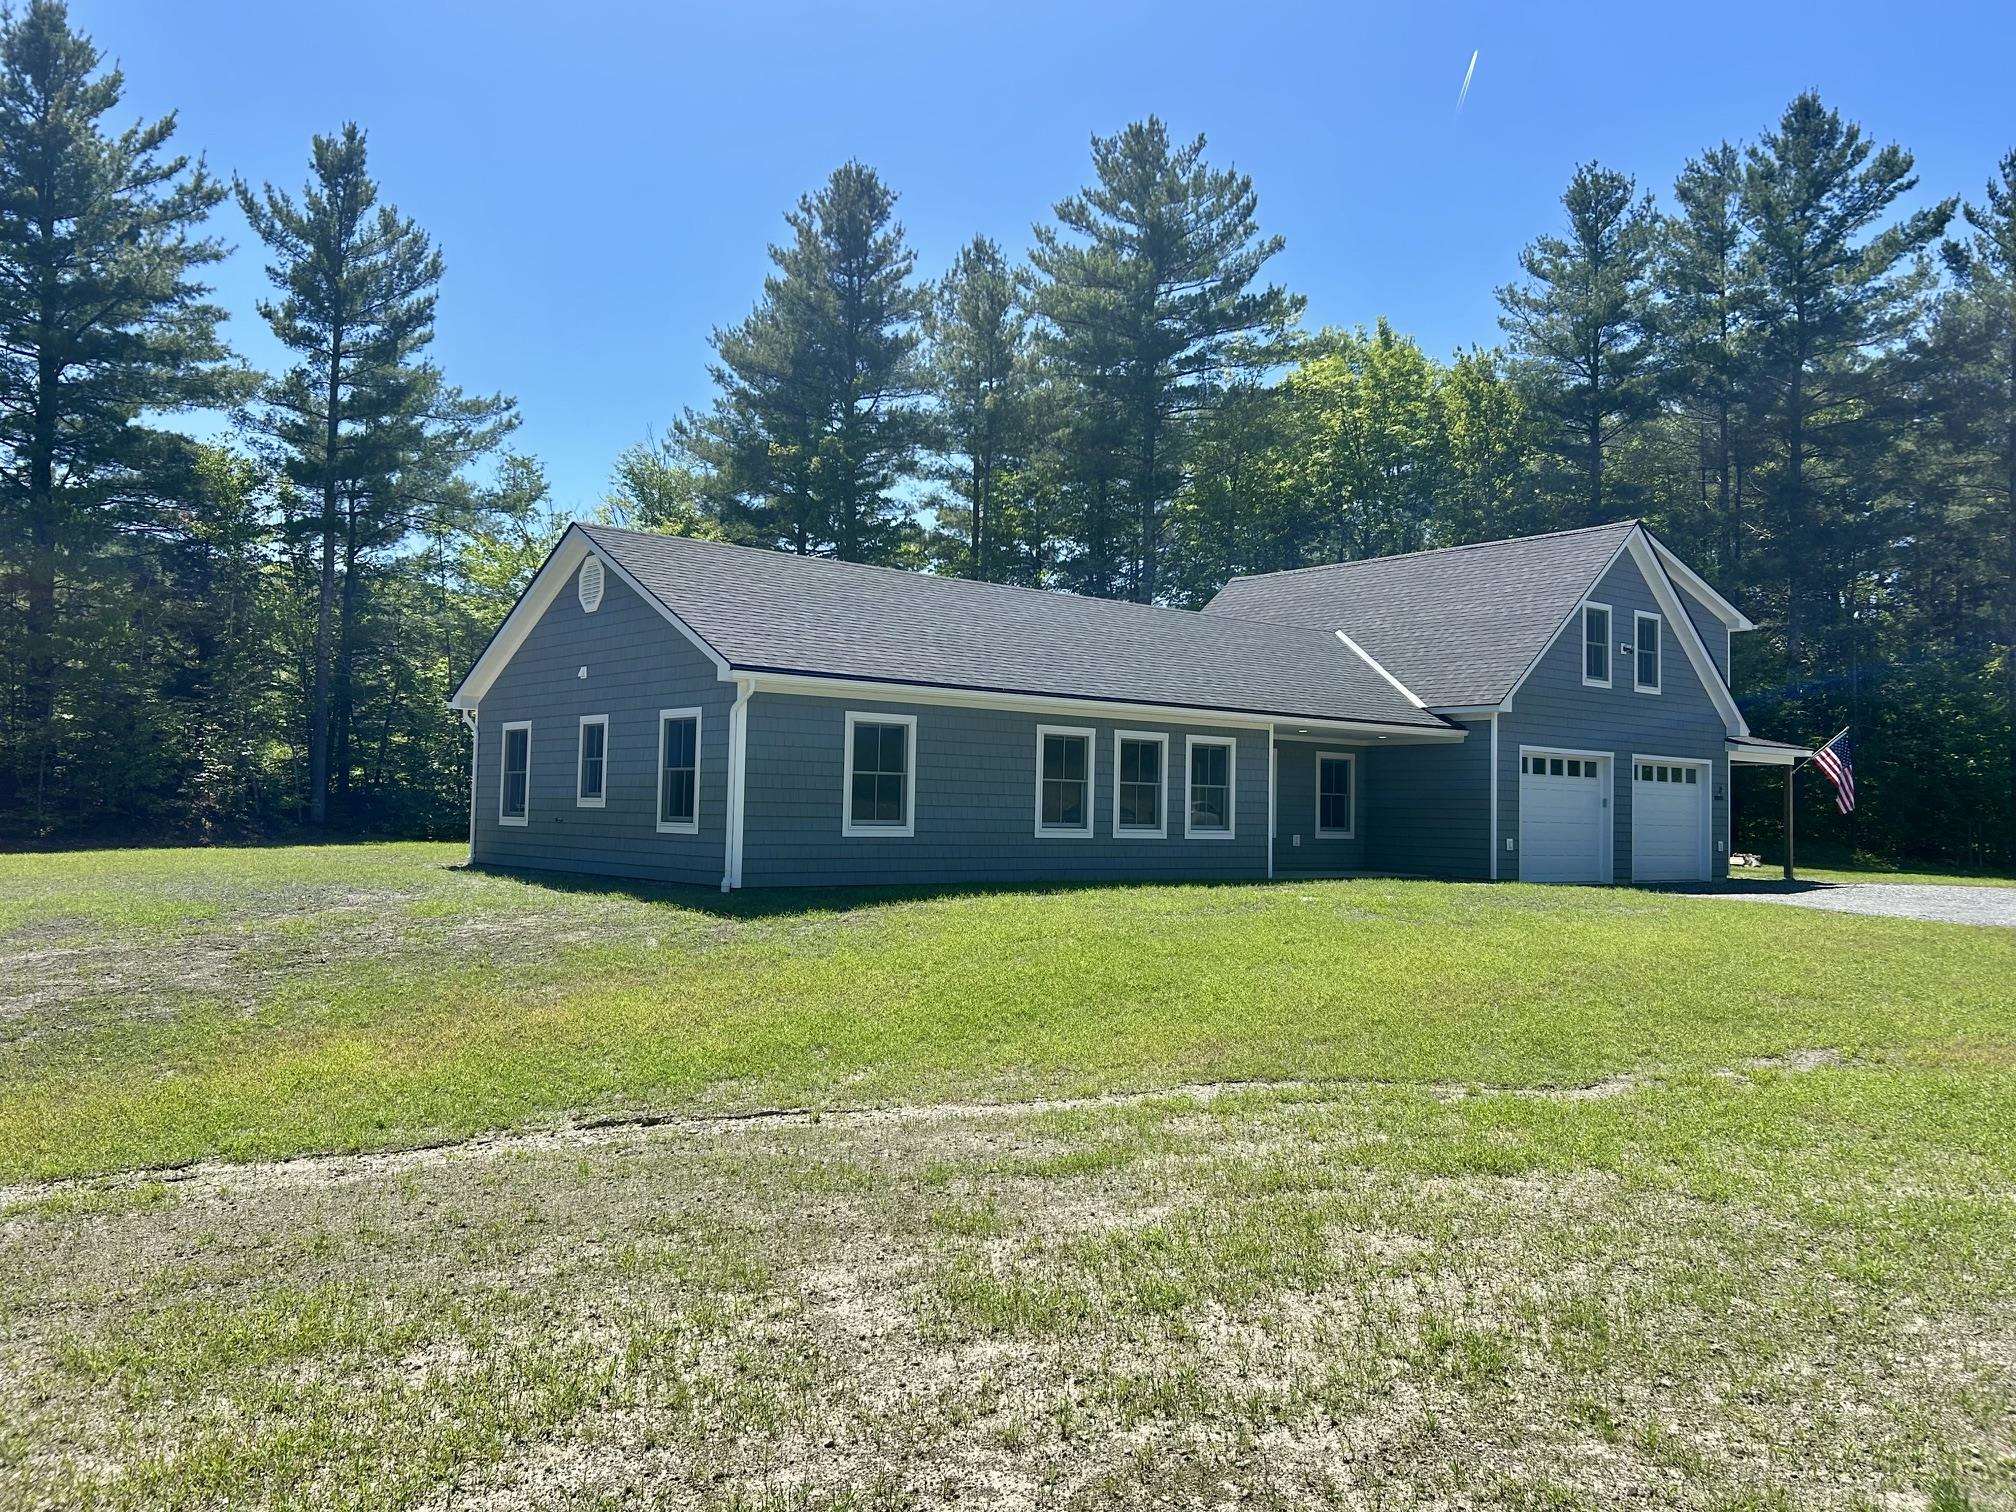
Description: New Construction with ADU on 2.3 Acres! What began as a thoughtfully designed in-law suite above a heated two-car garage has evolved into a spacious, high-quality ranch-style home offering comfortable single-level living with an attached accessory dwelling unit (ADU). Situated on 2.3 acres, this property combines the convenience of being just minutes from downtown Randolph and its amenities with the privacy of a rural setting. Built by a local craftsman using quality construction methods and high-efficiency systems, this low-maintenance home is designed for modern living. The attached ADU provides flexibility for multi-generational living, guests, a home office, or potential rental income. Enjoy the benefits of fresh, brand-new construction, energy efficiency, and versatile living in a desirable location. See Listing Details & 52 images.

$275,000 $190 per sq.ft. Brandon VT Home »
3 Beds | 2 Baths | Total Sq. Ft. 1448 | Acres: 0.18Listed on Wednesday Jul 22, 2026
Description: Brandon vintage home with lots of quality renovations! The long list of recent improvements include: a completely renovated kitchen with beautiful granite counter tops, new cabinets, and new appliances; a full basement overhaul including a new boiler and oil tank, hot water heater, concrete floor, spray foam, and electrical panel; a new sunny porch overlooking the level yard and crushed stone driveway; a new roof on the main portion of the house; painting and new siding on the outside; a refinished first floor bedroom suite with full bath and a deep walk-in closet; and new windows and outside doors. The open kitchen - dining area offers convenience and practicality, and the living room provides plenty of room for family and entertaining. Upstairs there are two bedrooms, with one currently being used as a work shop. There's also an attached shed off the back of the house for extra storage. The level yard features a terraced flower garden and fire pit and surprising privacy. The center of town location makes beautiful downtown Brandon just a quick walk away. Wednesday afternoon concerts, Friday Farmer's Market, fine and casual dining, the Brandon Artist Guild's gallery, specialty shops, the Neshobe River waterfalls, and town parks. And of course easy access to Middlebury, Rutland, Lake Dunmore, Neshobe Golf Club, and beyond to your Green Mountain adventures. See Listing Details & 35 images.
$389,000 $229 per sq.ft. Brandon VT Home »
Waterfront on River Neshobe River3 Beds | 2 Baths | Total Sq. Ft. 1696 | Acres: 0.27
Listed on Thursday Oct 30, 2025
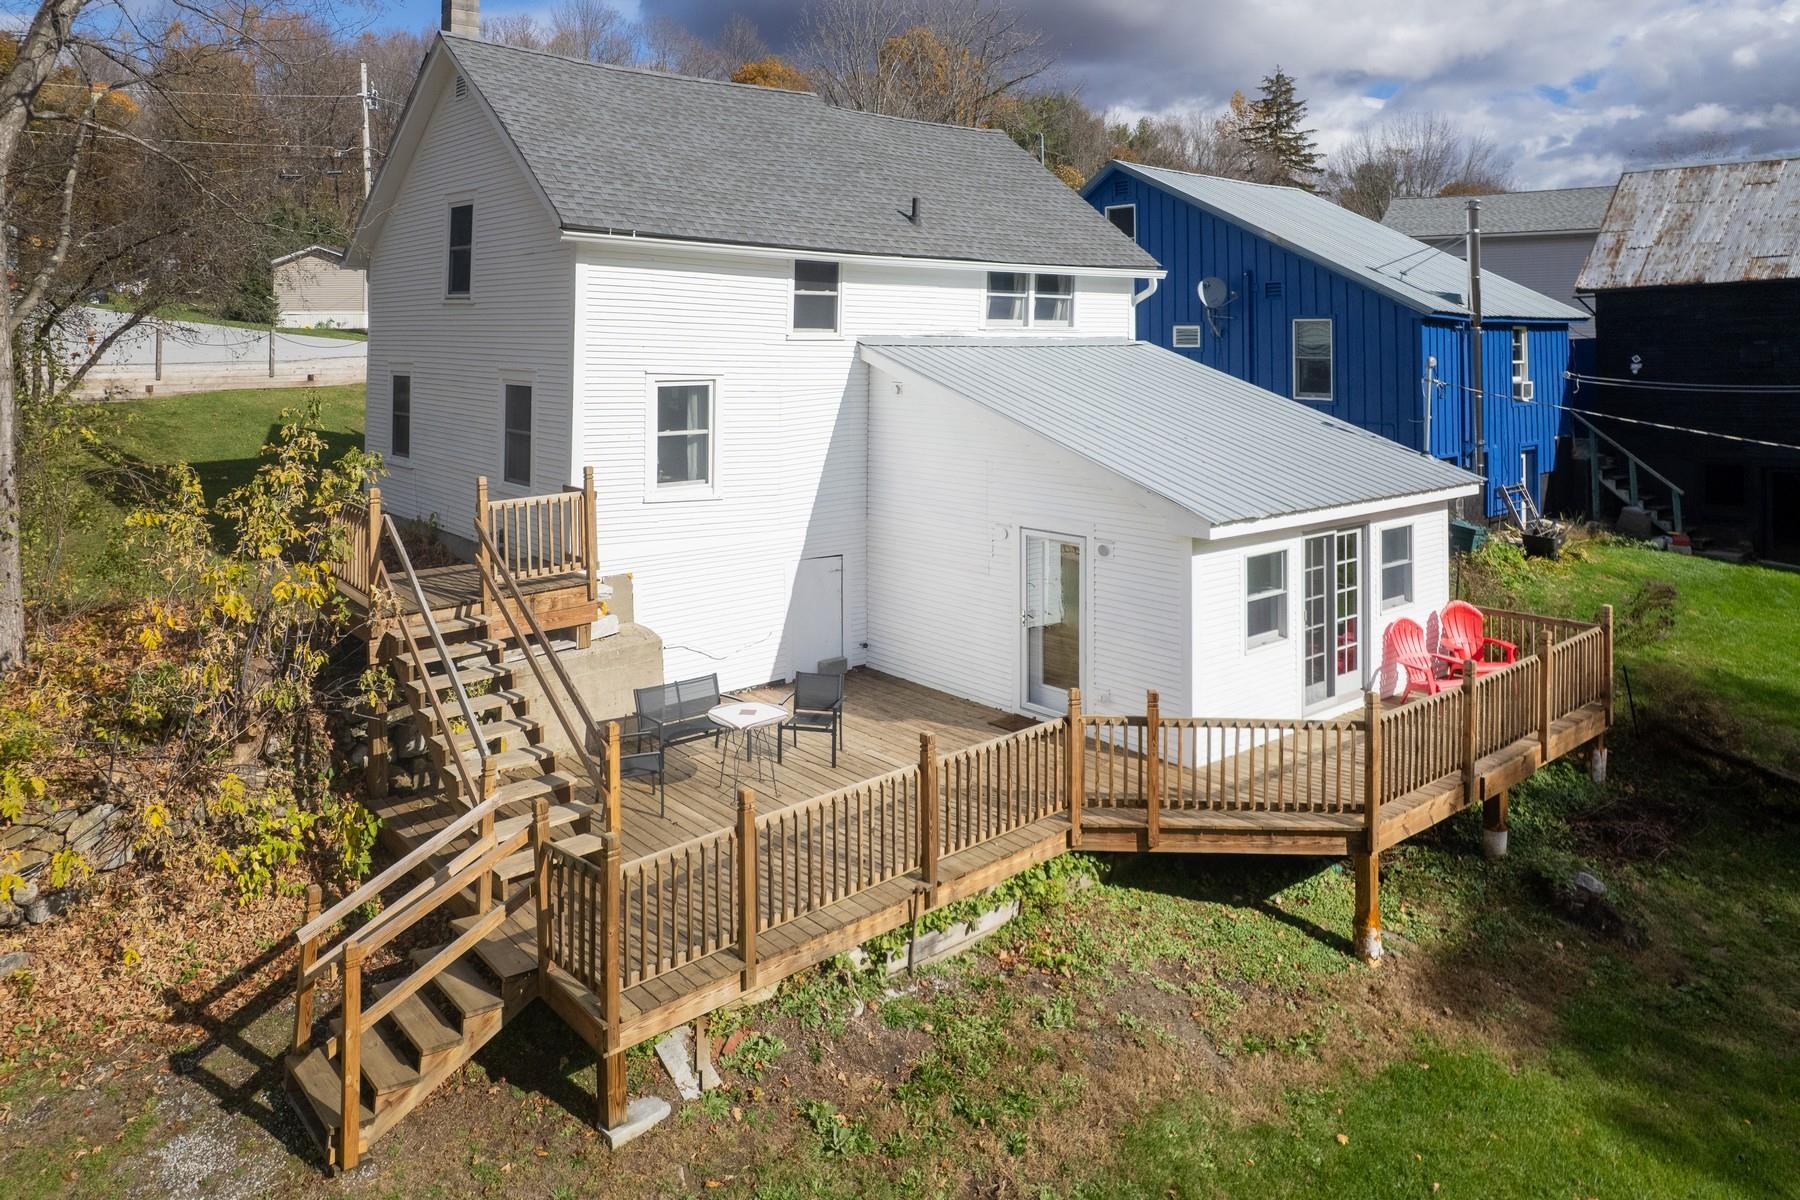
Description: This thoughtfully restored 1880 farmhouse invites you into a home that is anything but ordinary--rich with character, history, and a sense of place you simply can't replicate. Tucked just moments from the heart of Brandon, this home offers a tucked-away setting where the sound of the nearby river and the rhythm of daily life feel just a bit slower. From the moment you arrive, it's clear--this is a property for those who appreciate individuality over uniformity. Inside, the home unfolds with a natural, organic flow--true to its 1880 origins. Wide pine floors have been beautifully refinished, adding warmth and texture, while the updated kitchen and systems bring modern ease to everyday living. Light fills the main living spaces, creating an inviting atmosphere that feels both relaxed and refined. The layout reflects the home's 1880 origins, with subtle level changes and distinct transitions between rooms, and architectural nuances that reflect the home's heritage. Upstairs, three unique bedrooms and a renovated bath offer comfortable accommodations, while the lower level opens to a vaulted great room--an unexpected and versatile space that connects seamlessly to the outdoors. Step outside to a spacious deck overlooking the river, with a private, level backyard that offers a quiet place to gather or unwind. It's an extension of the home's character--uncomplicated, relaxed, and easy to enjoy. With a proven history as a short-term rental and offered fully furnished, the home is ready for its next chapter. Whether that's a continued investment, a personal Vermont retreat, or a full-time residence, the opportunity here is as flexible as the home itself. For those who appreciate homes with personality--where no two spaces are exactly the same and every detail reflects a different time--19 River Street offers something increasingly rare: character, authenticity, and a place that feels distinctly its own. See Listing Details & 39 images. Includes a Virtual Tour

$399,000 $120 per sq.ft. Brandon VT Home »
3 Beds | 6 Baths | Total Sq. Ft. 3323 | Acres: 2.04Listed on Thursday Jan 22, 2026
Description: Well-located investment property along the Route 7 corridor, equidistant between Middlebury and Rutland and just minutes from downtown Brandon. The main building features a street-level commercial space currently operating as a successful yoga/pilates studio (with specialized heating for hot yoga), offering excellent visibility and ample on-site parking. Residential components include a two-bedroom house (7 total rooms) in the main building and a detached garage with a one-bedroom studio apartment above, providing multiple income streams and flexible use options including owner-occupied space. The property offers sunset views and a peaceful setting with a cemetery across the street, while remaining conveniently close to Brandon's shops, dining, and community amenities. Ideal for investors seeking a combination of commercial and residential income in a central Vermont location or an owner-occupied property with help carrying the costs by supplementing with rental income. Maybe you're looking for a recreational get-away? A property that allows you a home-away-from-home with easy access to places like Killington/Pico, Okemo, Stowe, Rikert Touring Center or miles of paved and gravel roads nearby for biking and plenty of peaks to climb! Room and bathroom counts, as well as square footage totals on this listing are for all three units. Main Apt: 2 bedrooms (one is on main floor) and an office with a closet, 3/4 bath, full bath, kitchen, living, dining and family room. Studio: studio space, body work room, entry, changing rooms, shower stall is separate from the 1/2 bath. Garage studio apt above 2 bay heated garage: kitchen, living area, bedroom area and 3/4 bath. Rents are currently below fair market rent but the residential tenants will be moving soon so there is opportunity to increase cash flow See Listing Details & 47 images. Includes a Virtual Tour
$435,000 $252 per sq.ft. Brandon VT Home »
3 Beds | 3 Baths | Total Sq. Ft. 2520 | Acres: 10.75Listed on Sunday Aug 24, 2025
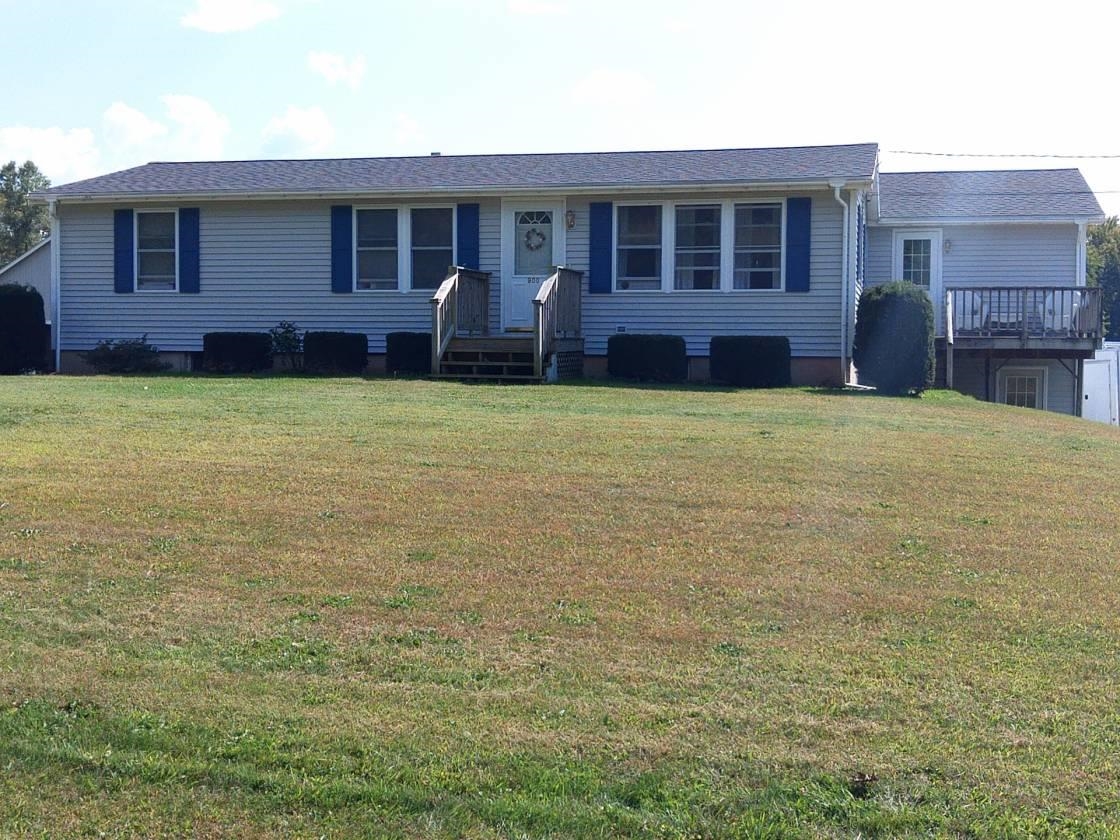
Description: UPDATED LISTING with NEW PRICE! This well cared for property is close to downtown on 10.75 acres. Mountain and pasture views are amazing from the many sunny windows in the living room that leads to a private deck. This home offers a large kitchen, separate dining room, a split floor plan with the master bedroom and bath on one side of the home and the other two bedrooms, bathroom, office with private entry and bath on the other side. On the lower level is a family room with dry bar, patio door, an attached two car garage, workshop area, all with full walkout access. There is a 6 stall barn with a hay loft that holds approx 1,000 bales of hay. A back field has been used to produce hay and the back border of this long lot is Otter Creek. Brandon has a quaint downtown with shops and a town hall theater, as well as grocery store and pharmacy just moments away. Nearby are lakes and ski areas, as well as public trails and dirt roads for hiking or horseback riding. You can have a little farm or homestead and lots of outdoor recreation! This property is a one of a kind! See Listing Details & 27 images.
Under Contract
$494,000 $253 per sq.ft. Brandon VT Home »
3 Beds | 3 Baths | Total Sq. Ft. 2472 | Acres: 0.64Listed on Wednesday Dec 10, 2025
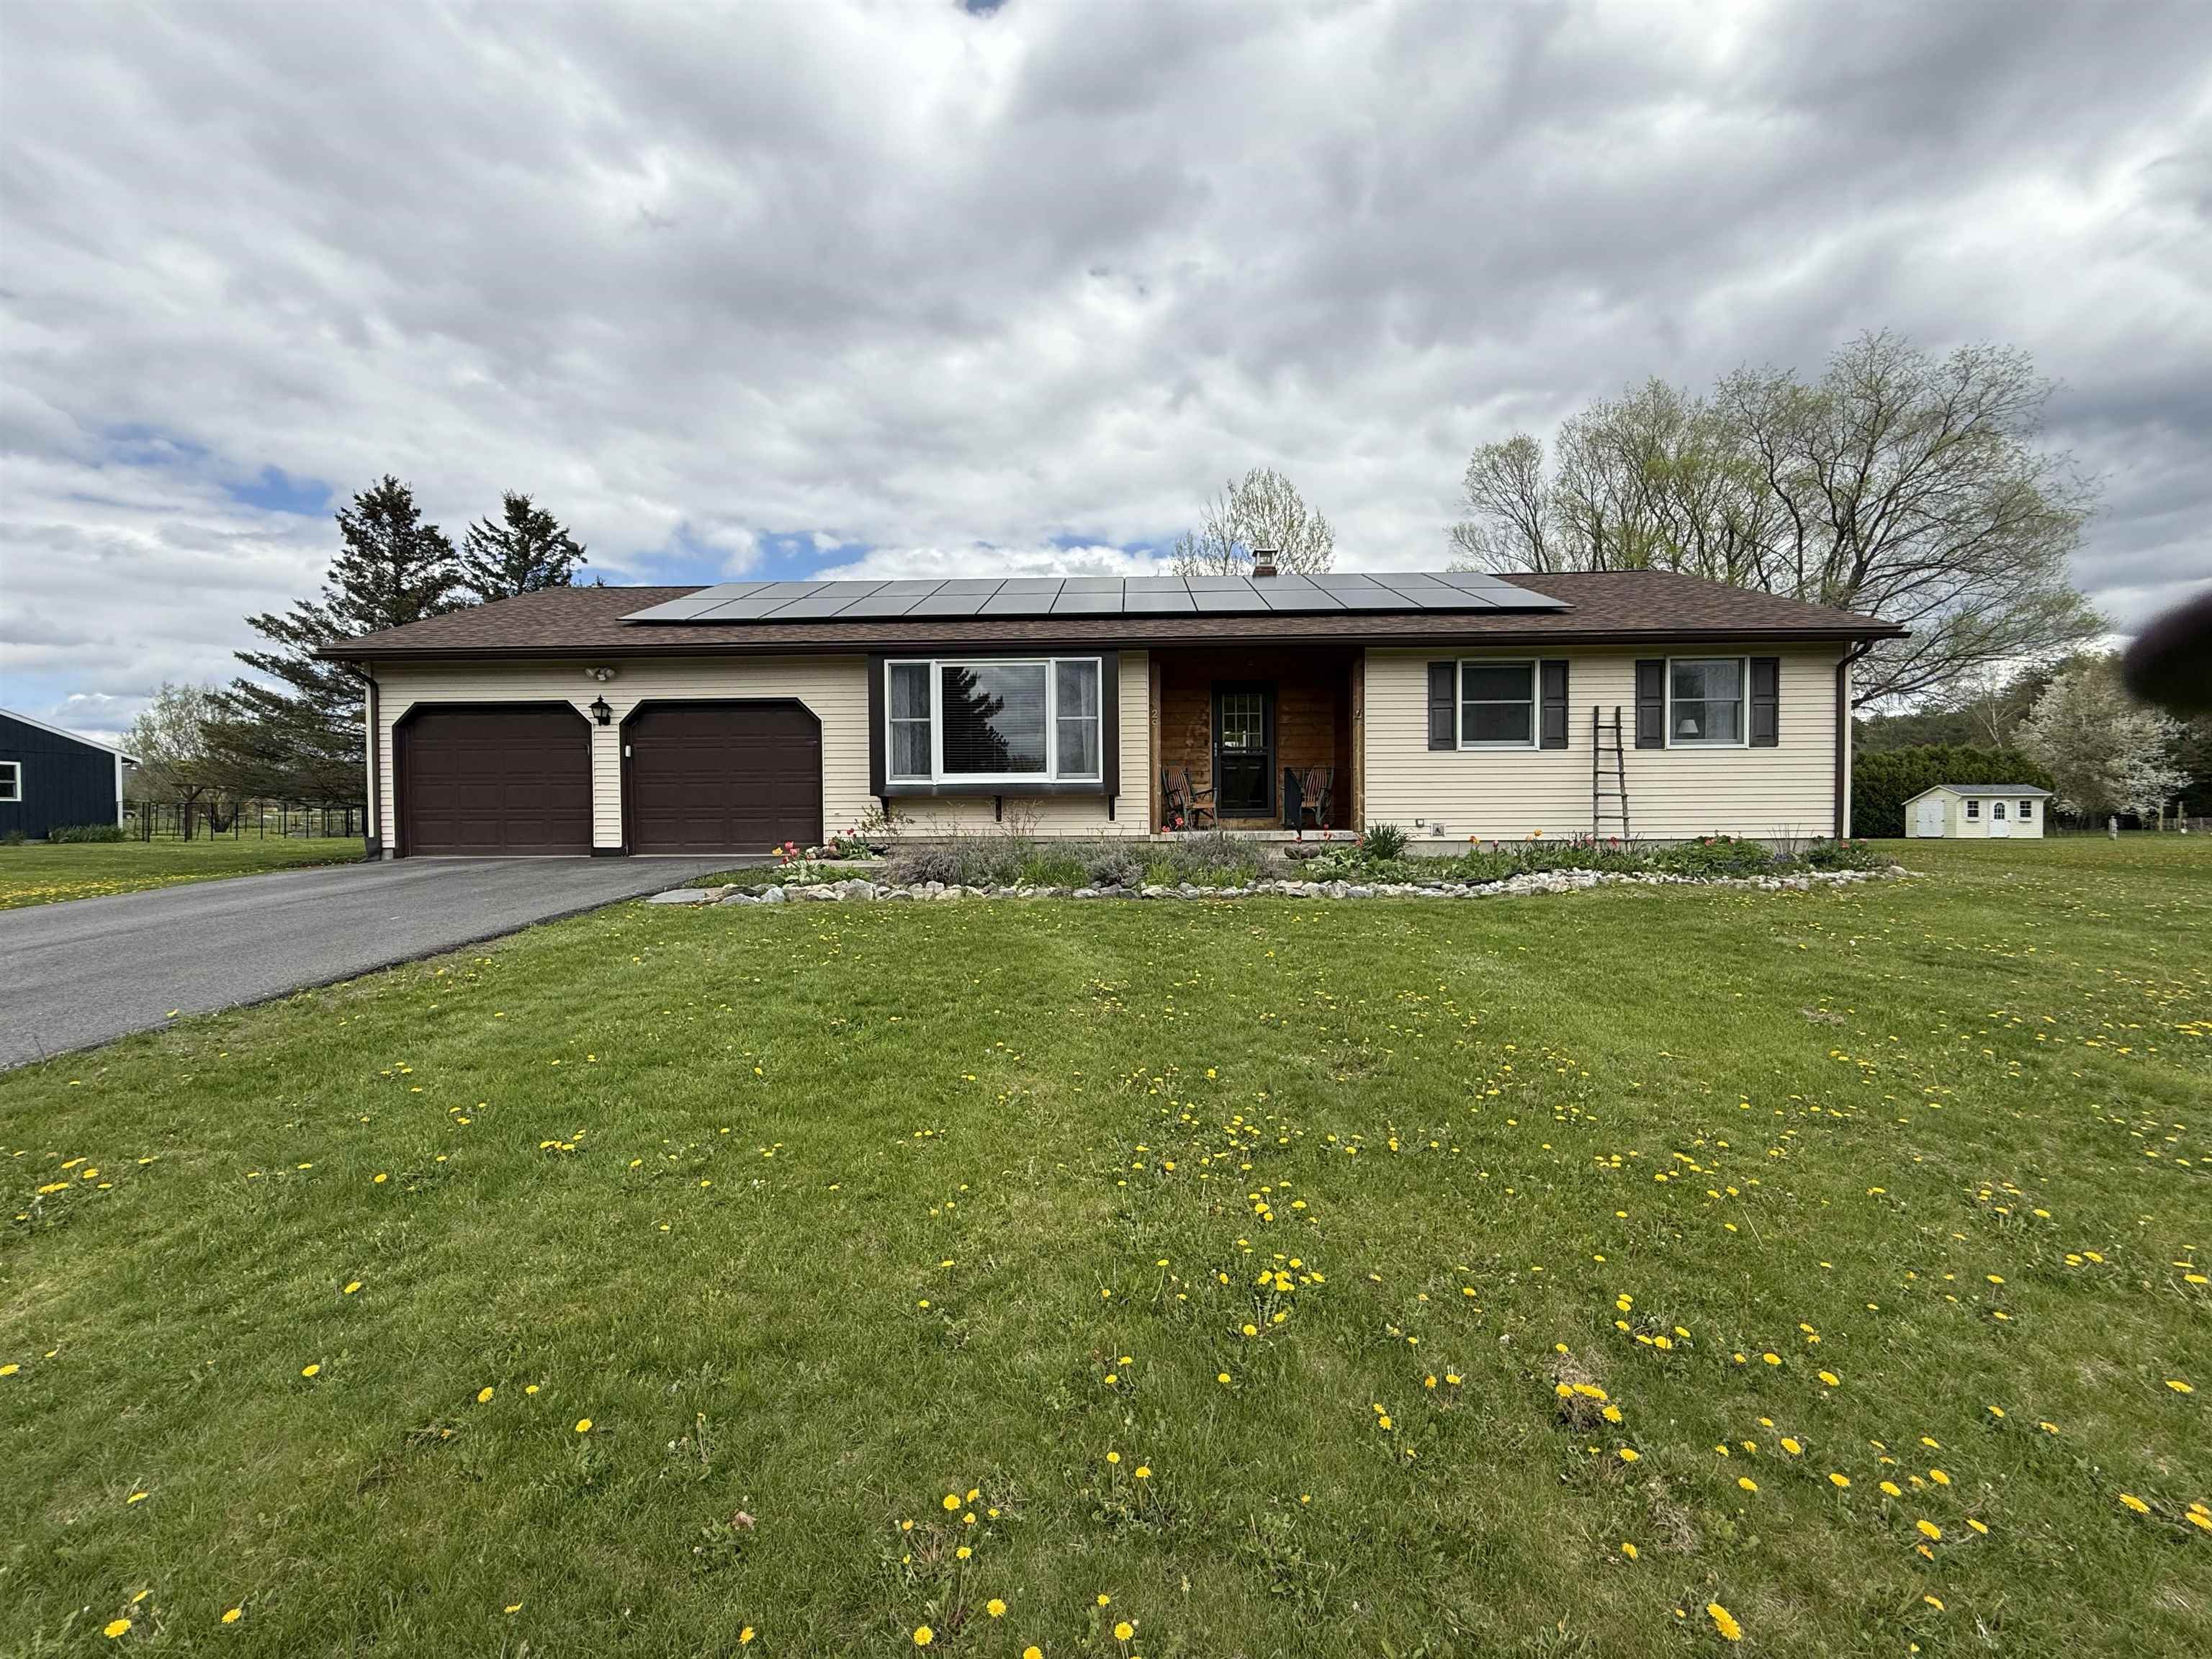
Description: This beautifully maintained 3-bedroom, 3-bathroom ranch is filled with natural light creating a bright and uplifting atmosphere from morning to evening. This home has been thoughtfully updated with solar panels, a new roof, a custom kitchen with stainless steel appliances and a paved driveway. The spacious primary suite offers a spa-like bathroom with double sinks, a jetted tub and an oversized walk-in shower. The lower level provides space for a family room, storage and an unfinished space that can be used as a large workshop or workout area. Outside you can relax on the large back deck and enjoy the mountain views. The backyard has established gardens, a raspberry patch and plenty of space for gardening. Ideally located this home offers convenient access to everything the town of Brandon has to offer while also providing an easy commute to Middlebury, Rutland or all points North and South. Move-in ready and ideally located, this home blends comfort, convenience and easy Vermont living. See Listing Details & 32 images.

$499,000 $208 per sq.ft. Brandon VT Home »
3 Beds | 4 Baths | Total Sq. Ft. 2400 | Acres: 6.3Listed on Friday Jul 17, 2026
Description: Completely renovated from top to bottom and set on 6.3 private acres, this exceptional Brandon property offers flexibility, space, and privacy. Whether you're looking for a spacious single-family home, a multigenerational living arrangement, or the opportunity to offset expenses by renting the attached in-law suite, this property delivers. The main home features 3 bedrooms, 3 bathrooms, a versatile bonus room, and a loft that is ideal for a home office, playroom, reading nook, or additional guest space. Sunlight pours through the home, highlighting the extensive renovations that include a brand new roof, all new cabinetry, countertops, appliances, flooring, bathroom fixtures, and countless other updates throughout. There is also a woodstove waiting to be hooked up and enjoyed! The attached 1-car garage adds everyday convenience. The attached 1-bedroom, 1-bathroom in-law suite offers excellent separation while remaining connected to the main home, creating endless possibilities for extended family, guests, rental income, or a private workspace. Outside, you'll enjoy the peace and privacy of 6.3 acres perched above Route 7, providing an ideal balance of seclusion and accessibility. Brandon continues to be one of Vermont's most desirable small towns, known for its vibrant downtown, locally owned shops, restaurants, cafés, breweries, galleries, and year-round community events. Outdoor enthusiasts will appreciate nearby hiking, biking, fishing, golf, and the stunning natural beauty of the region, while Middlebury, Rutland, and Lake Dunmore are all within an easy drive. Renovated homes with this level of flexibility, acreage, and move-in-ready condition are exceptionally difficult to find. If you've been searching for a property that offers modern finishes, abundant natural light, privacy, and multiple living options, this is one you won't want to miss. See Listing Details & 58 images.
$550,000 $151 per sq.ft. Brandon VT Home »
3 Beds | 3 Baths | Total Sq. Ft. 3650 | Acres: 2.13Listed on Wednesday Jul 9, 2025
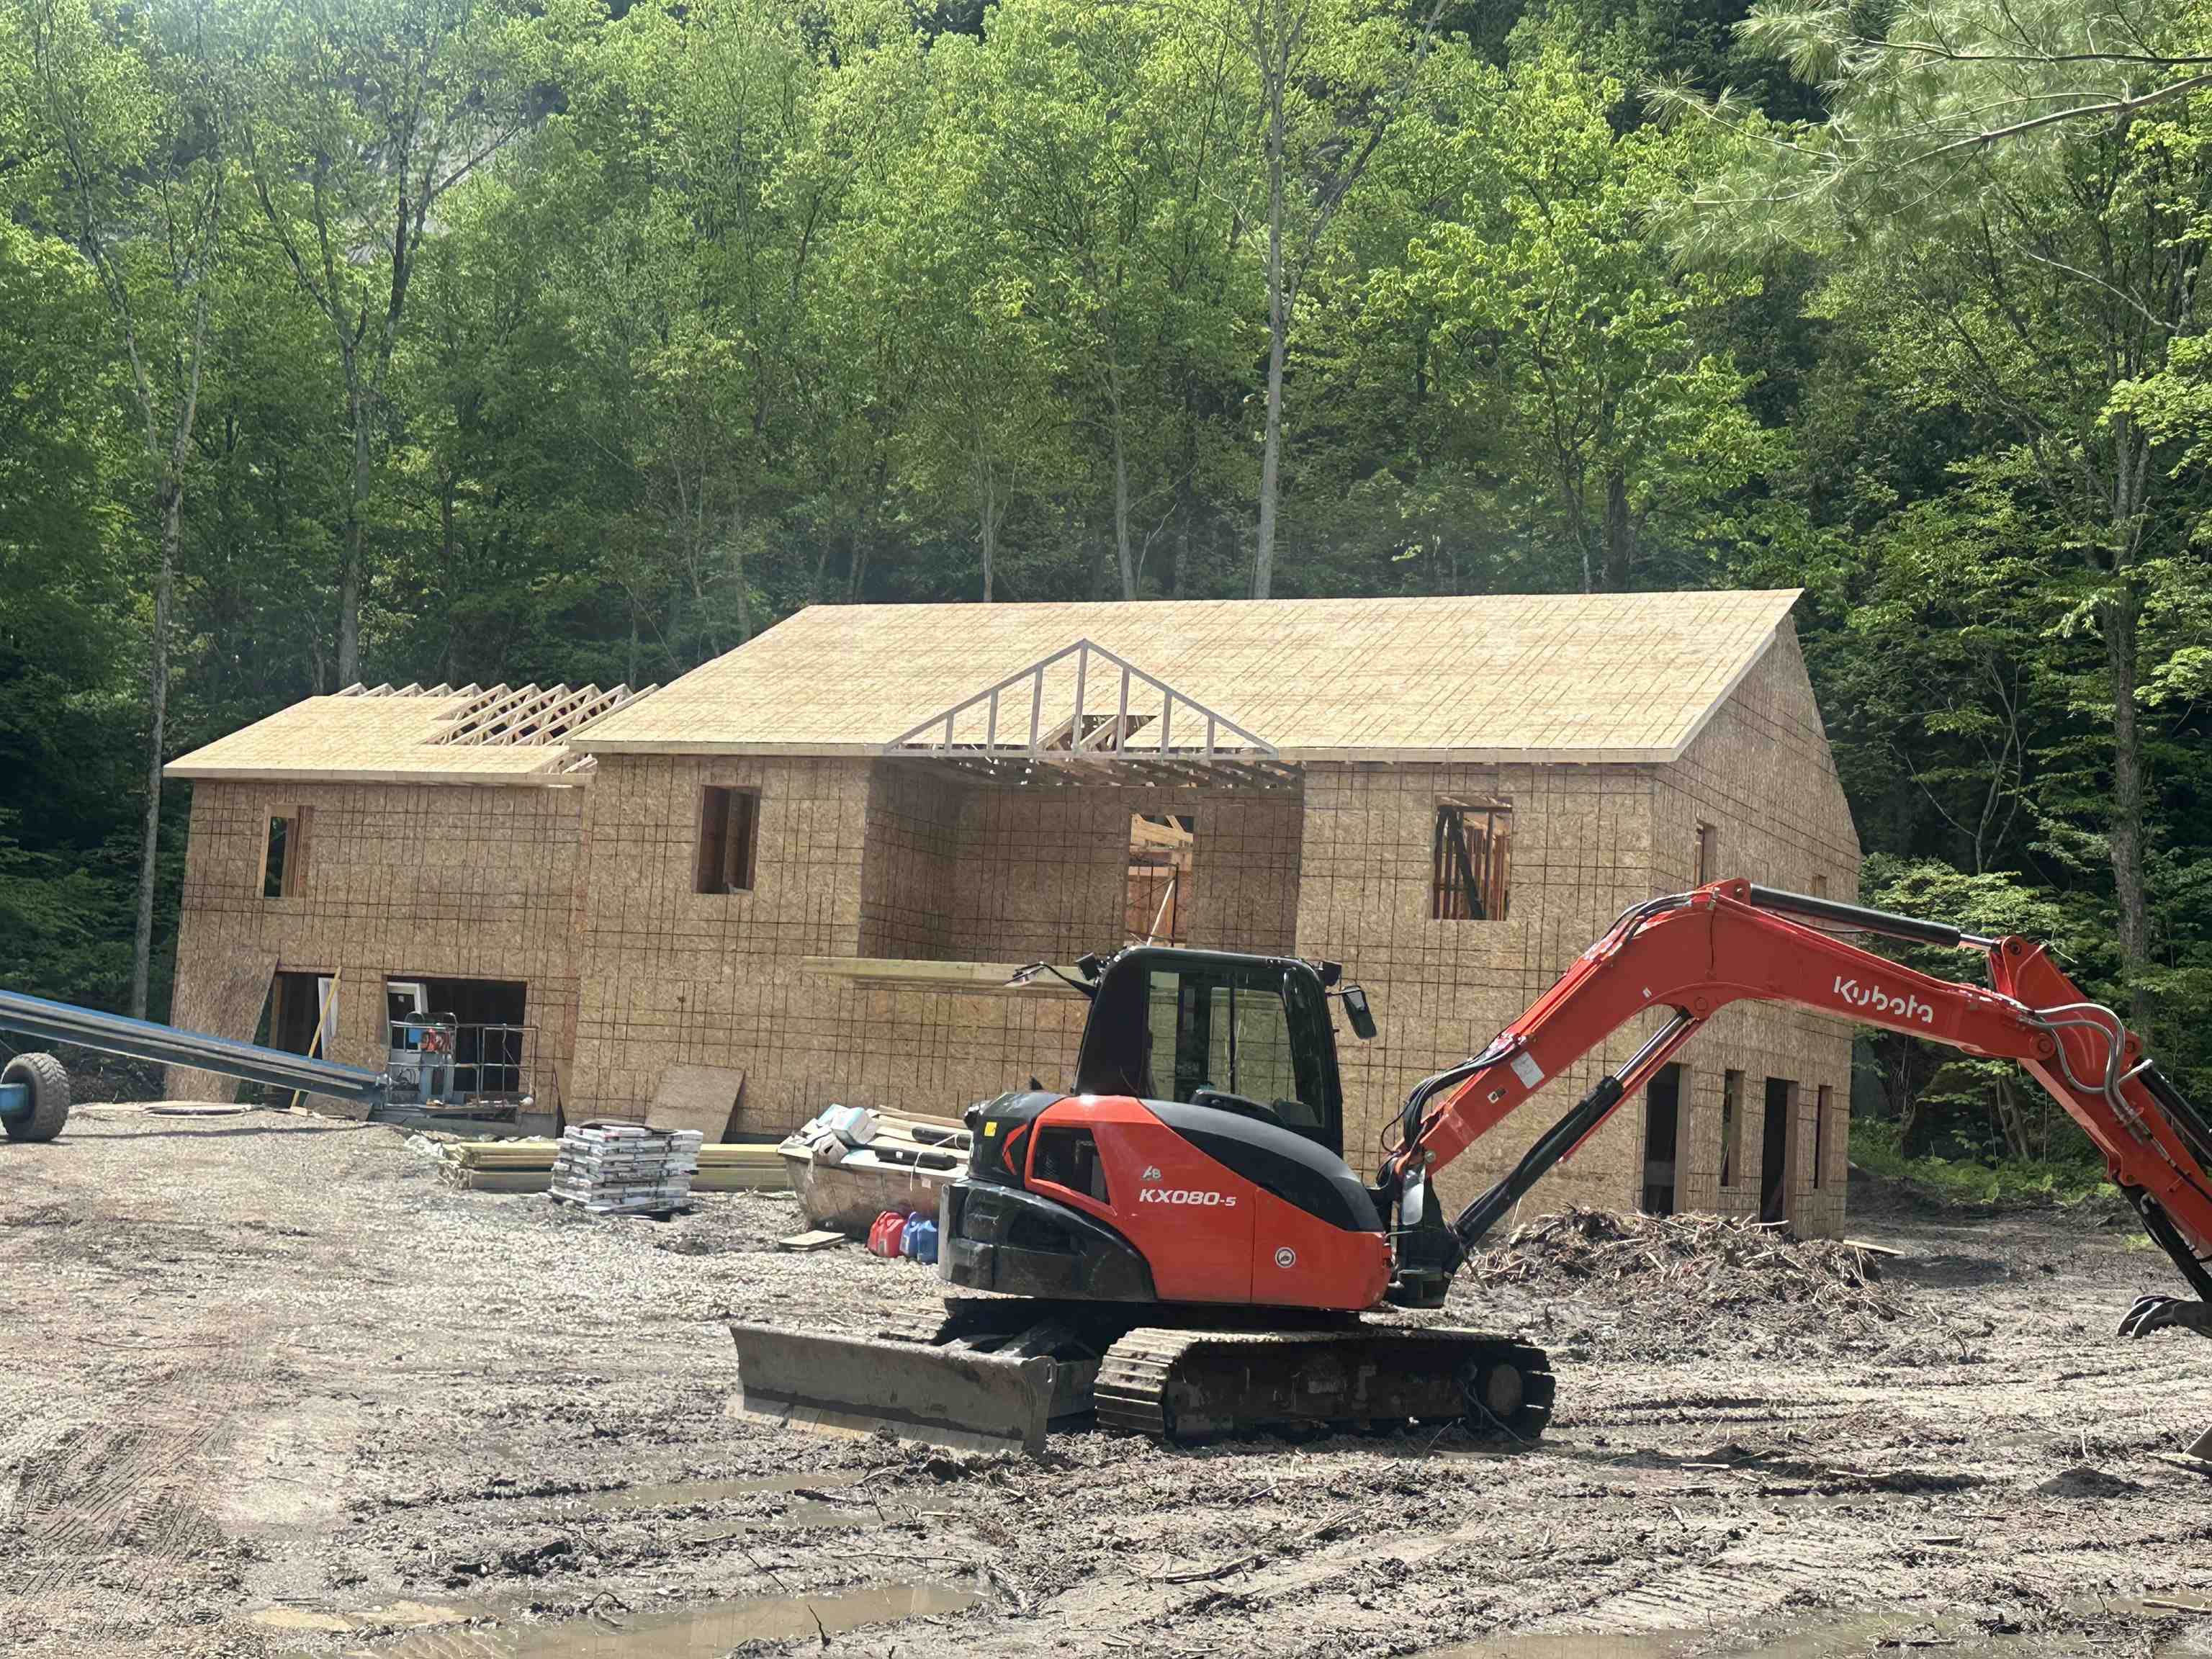
Description: NEW CONSTRUCTION In PROCESS - Introducing a brand-new, 3 Bedroom, two-bathroom, two story home with potential for an apartment in the basement. It's located at the tranquil end of Rydon Acres in Brandon, Vermont. Tucked into a private, wooded lot with a dramatic mountain backdrop, perfect for the mountain climbing enthusiast. This home is being tailor-made for anyone who loves seamless indoor living and outdoor adventure alike. The 3,650 square-foot floor plan features an open-concept kitchen with oversized island, electric range, refrigerator, and dishwasher flowing into dining and living spaces, Three comfortable bedrooms and two full baths, bonus space above the garage. several porches to enjoy outdoor living and more! Enjoy direct Route 7 access schools, skiing, hiking and local amenities are just minutes away and endless rock-climbing possibilities right out your back door. The builder is happy to collaborate on custom finishes or layout tweaks, so you can craft the home of your dreams in one of Vermont's loveliest settings. See Listing Details & 17 images.
Under Contract

$565,000 $187 per sq.ft. Brandon VT Home »
Price Change! Reduced by $10,000 down 2% on June 3rd 2026
3 Beds | 3 Baths | Total Sq. Ft. 3026 | Acres: 3.9
Listed on Monday Apr 20, 2026
Description: Privately set on 3.9 level acres, this country estate offers space, character, and a beautiful natural setting, with tall pines and trees screening the home from the road and a year round stream below the back lawn. Inside, a spacious foyer opens to a sun filled art studio that could easily serve as a home office. The kitchen feels cozy and inviting, with a true eat in layout, beautiful granite countertops, abundant cabinetry, ample workspace, plus a mini-split for added heat and A/C. A formal dining room with an heirloom quality chandelier adds elegance, while antique Southern Colonial style lighting brings charm throughout the home. The living room is a true showpiece, featuring a slate trimmed fireplace, extensive built-in bookshelves, and a bay window that fills the room with natural light. Upstairs, the center hall staircase leads to an oversized landing, a spacious primary suite with en suite bath and walk-in closet, and two additional bright, generously sized bedrooms. The home includes three bathrooms, one of which also incorporates the washer and dryer for added convenience. Oak hardwood floors, in great condition, run throughout both levels. Downstairs, the solid basement provides excellent workshop space and storage. A two car garage, oversized paved driveway, and well built storage shed add even more practicality, while the ornate front door with fanlight, sidelights, and slate covered steps creates a memorable welcome. See Listing Details & 53 images.

$574,999 $383 per sq.ft. Brandon VT Home »
3 Beds | 2 Baths | Total Sq. Ft. 1500 | Acres: 0.73Listed on Sunday Feb 15, 2026
Description: Brand-new systems, lower projected maintenance, energy and heat efficiency, one-level living, modern layout, high-end finishes, and move-in ready. Yes, you read all of that correctly! Perched atop Mount Pleasant, this thoughtfully designed home offers 3 bedrooms and 2 baths. The heart of the home is the large kitchen and living area, highlighted by 9-foot ceilings, stainless steel appliances, quartz countertops, and luxury vinyl plank flooring that flows seamlessly throughout. Sliding glass doors off the kitchen lead directly to the back deck, offering effortless indoor-outdoor flow ideal for grilling and enjoying warm Vermont summer evenings. Completed with 1500 feet of unfinished basement area for your workshops, man cave, in-home gym, or storage! *Agent has personal relationship with seller* See Listing Details & 15 images.

$679,000 $276 per sq.ft. Brandon VT Home »
3 Beds | 3 Baths | Total Sq. Ft. 2460 | Acres: 2.11Listed on Thursday Jul 2, 2026
Description: Some know it as the Bow House, others call it the Acorn House, but perhaps it's time to call it home. Rich in charm and character, this distinctive residence draws inspiration from the rare New England bow roof tradition, a style rooted in Maritime craftsmanship and celebrated for its graceful curved roofline. Originally influenced by the techniques of shipwrights and carpenters who built wooden boat hulls, the design creates a striking silhouette while maximizing headroom and living space on the second floor. The sweeping ceilings lend an openness that sets this home apart from more conventional New England houses. Thoughtfully updated for modern living, the current owners added a 1st flr primary suite that blends seamlessly with the original architecture, creating a home that's as functional as it is beautiful. Central A/C & heat pumps provides year-round comfort, while a woodstove in the kitchen and a pellet stove in the basement add warmth and inviting ambiance during Vermont's cooler months. Privately tucked away from the road, yet right in the heart of town, the property offers the best of both worlds. The oversized three-car garage provides exceptional space for vehicles, hobbies, or storage, and the dry basement offers even more room for organization. For buyers who appreciate homes with authentic character, thoughtful craftsmanship, and architectural significance, this is a rare opportunity. Equally appealing is its location in the heart of Brandon, one of Vermont's most vibrant villages, where galleries, studios, live performances, locally owned shops, cafés, and community events create a lively arts scene and a welcoming sense of place. Enjoy the convenience of village living while becoming part of a creative community that celebrates both history and culture. Homes with this level of architectural distinction and timeless charm seldom become available. This is more than a place to live,it's an opportunity to own a truly memorable piece of Vermont. See Listing Details & 36 images. Includes a Virtual Tour

$299,000 $160 per sq.ft. Brattleboro VT Home »
3 Beds | 3 Baths | Total Sq. Ft. 1872 | Acres: 0.22Listed on Sunday Jun 14, 2026
Description: Move-in ready and full of potential, this charming Brattleboro home is ready for its next chapter. The main level features a bright, open-concept layout with a spacious kitchen and comfortable living area, creating an ideal space for everyday living and entertaining. Filled with natural light, the living room opens directly onto a private rear deck overlooking a manageable backyard--perfect for relaxing, gardening, or outdoor gatherings. Upstairs, the bedrooms offer comfortable accommodations with the opportunity to add a full bathroom in the future, allowing the home to grow with your needs. The lower level includes a separate in-law suite complete with its own private entrance and laundry area, offering flexibility for guests, multi-generational living, a home office, or potential rental income. Conveniently located, the property is less than a block from the Vermont Country Deli and within walking distance of the Brattleboro Farmers' Market, Memorial Park, and recreation fields. Easy access to Interstate 91 makes commuting simple while keeping downtown Brattleboro's shops, restaurants, arts, and entertainment just minutes away. Whether you're searching for a primary residence, an investment property, or a home with income-producing potential, this well-priced property offers an excellent opportunity. See Listing Details & 37 images.
$320,000 $278 per sq.ft. Brattleboro VT Home »
Price Change! Reduced by $33,900 down 11% on June 29th 2026
3 Beds | 2 Baths | Total Sq. Ft. 1152 | Acres: 0.23
Listed on Monday Feb 2, 2026
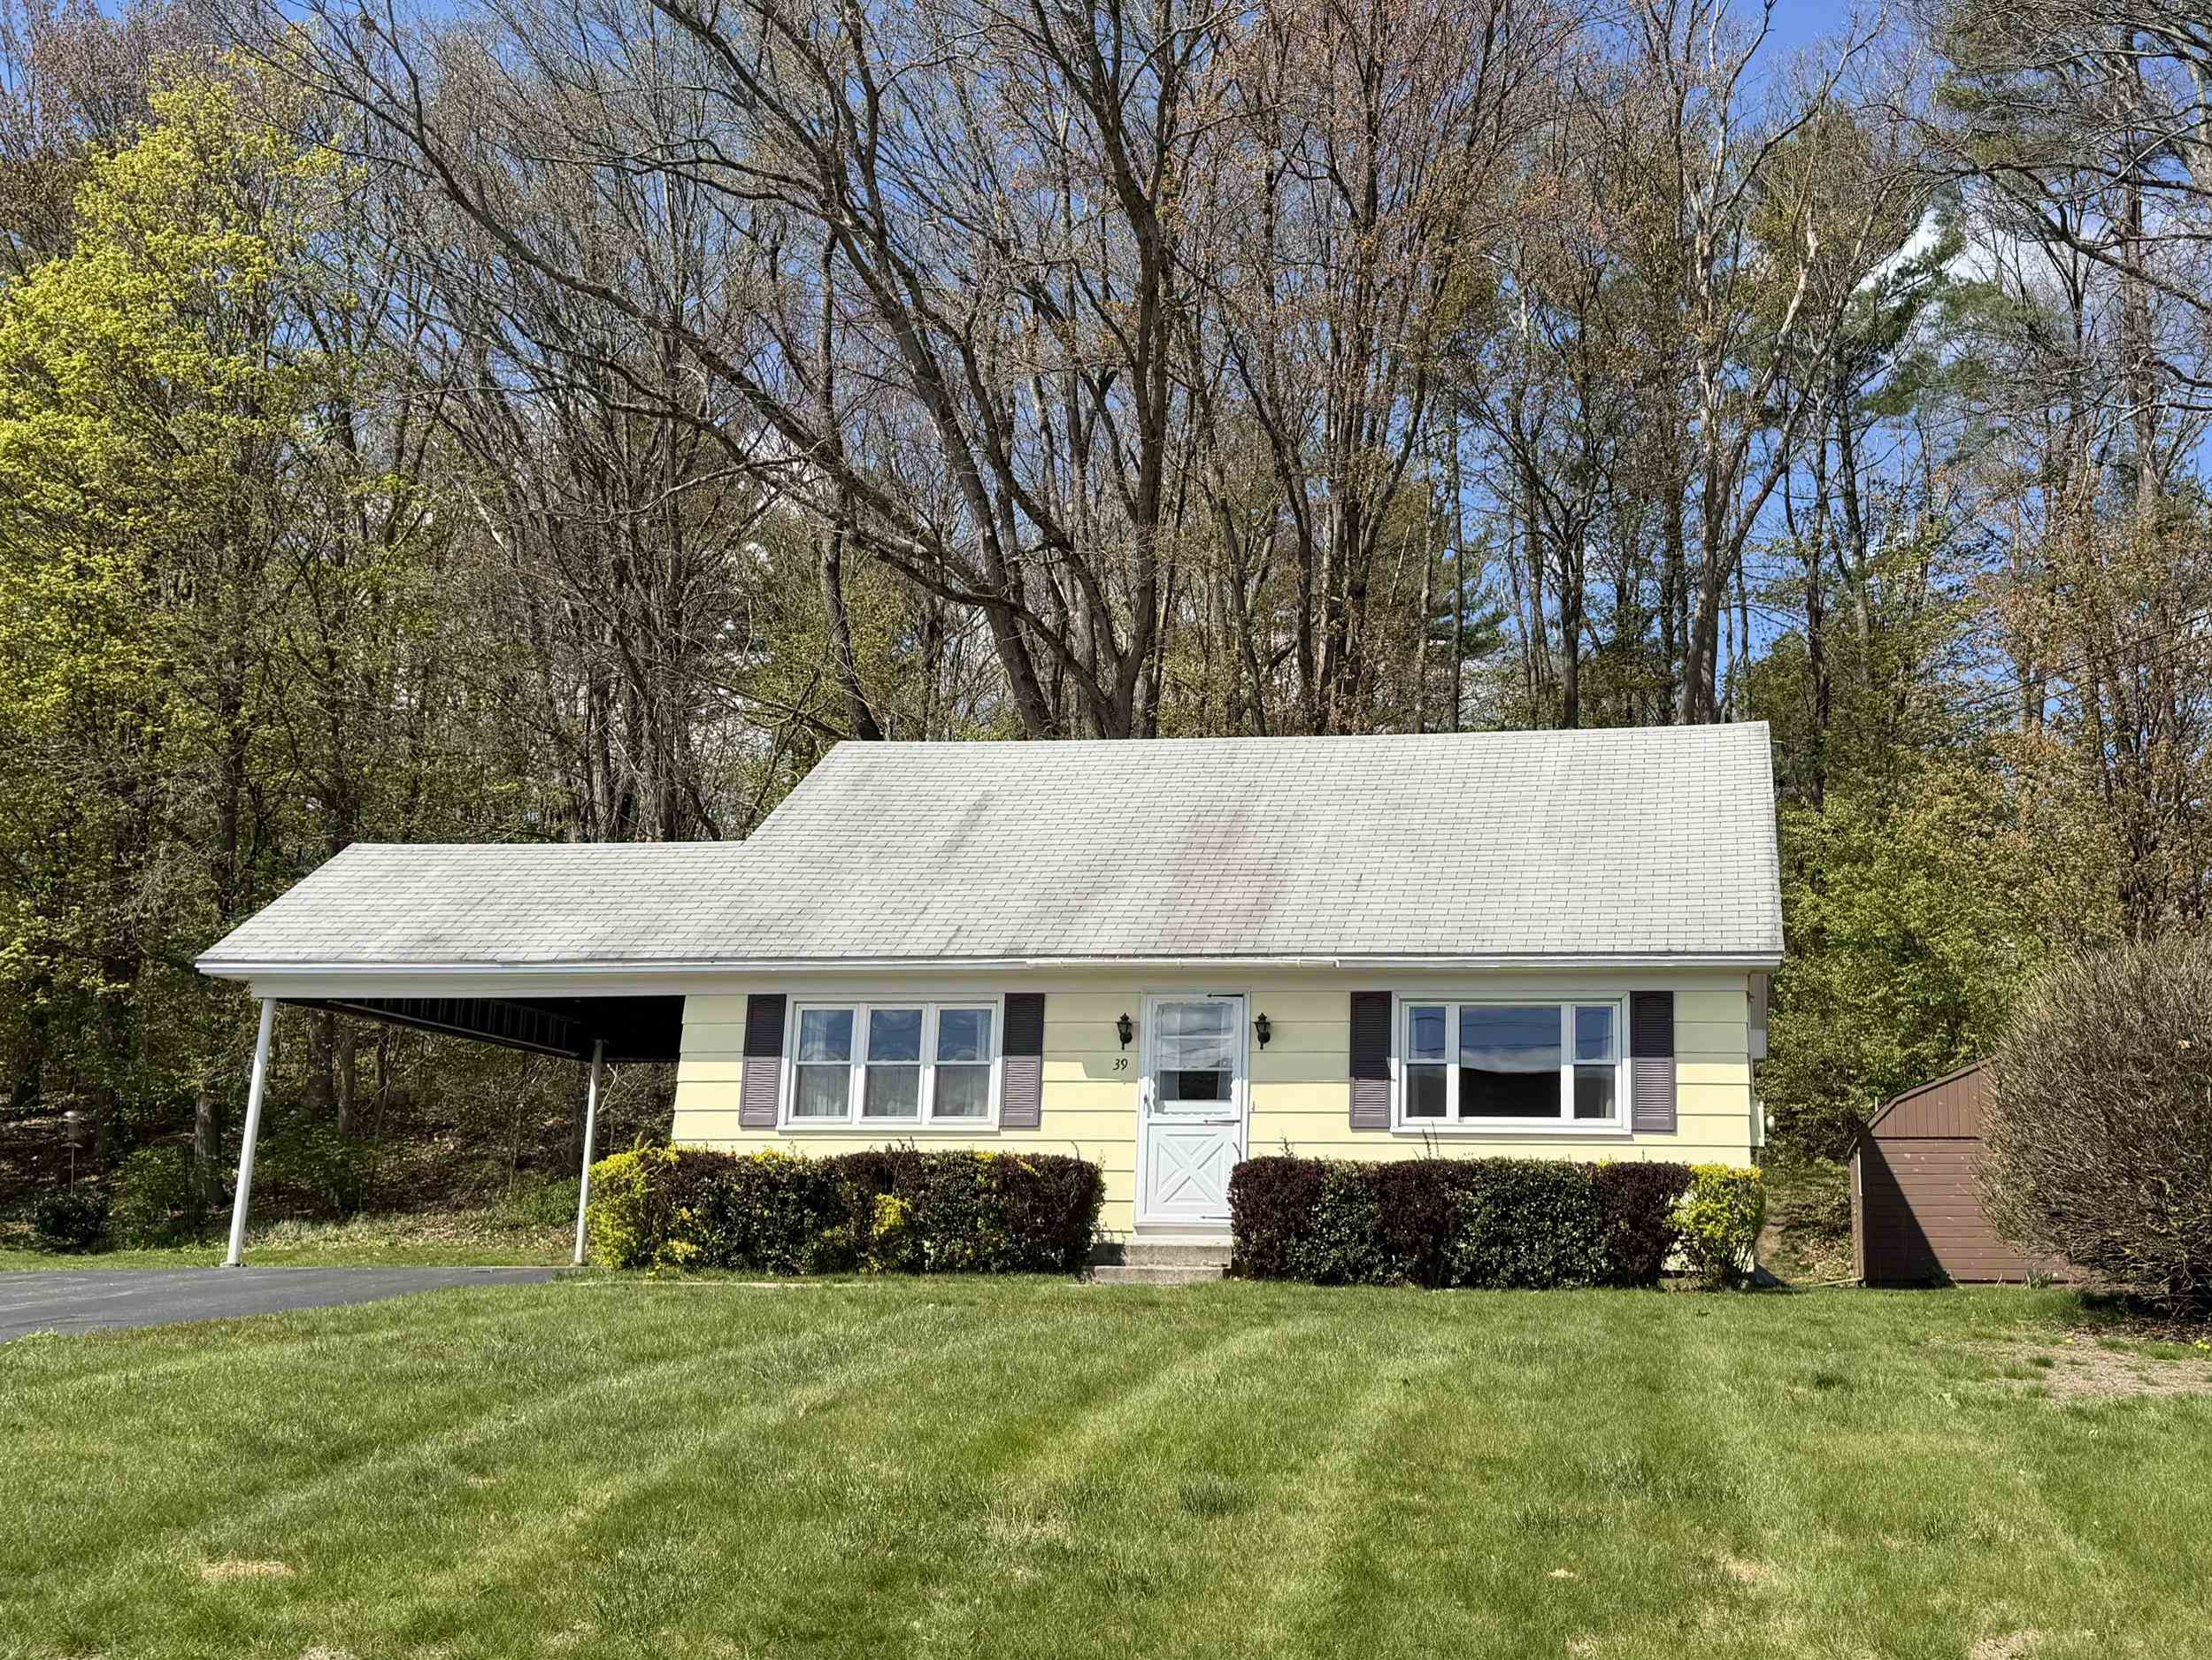
Description: First time offered, EVER... built and loved by the current family, it is time to pass the keys to a new generation of owners ready to put their own love and dreams into this sweet home. Just across from the high and middle schools, around the corner from Oak Grove grade school, and down the street from the hospital and shopping. There is a first floor bed and bath for aging in place, but 2 big bedrooms and full bath up! The full basement has room for a workshop, storage or game room. Drive and carport are paved for easy maintenance. Huge shed in the back for storage or lawn care tools. Just what you have been waiting for! See Listing Details & 20 images.
